Chateaux at Park City
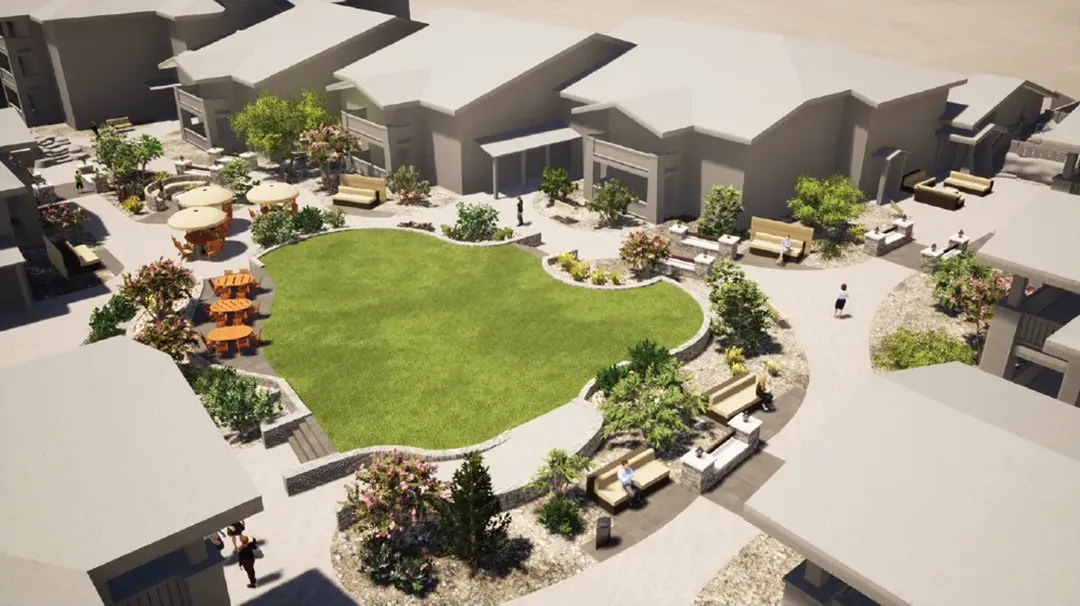
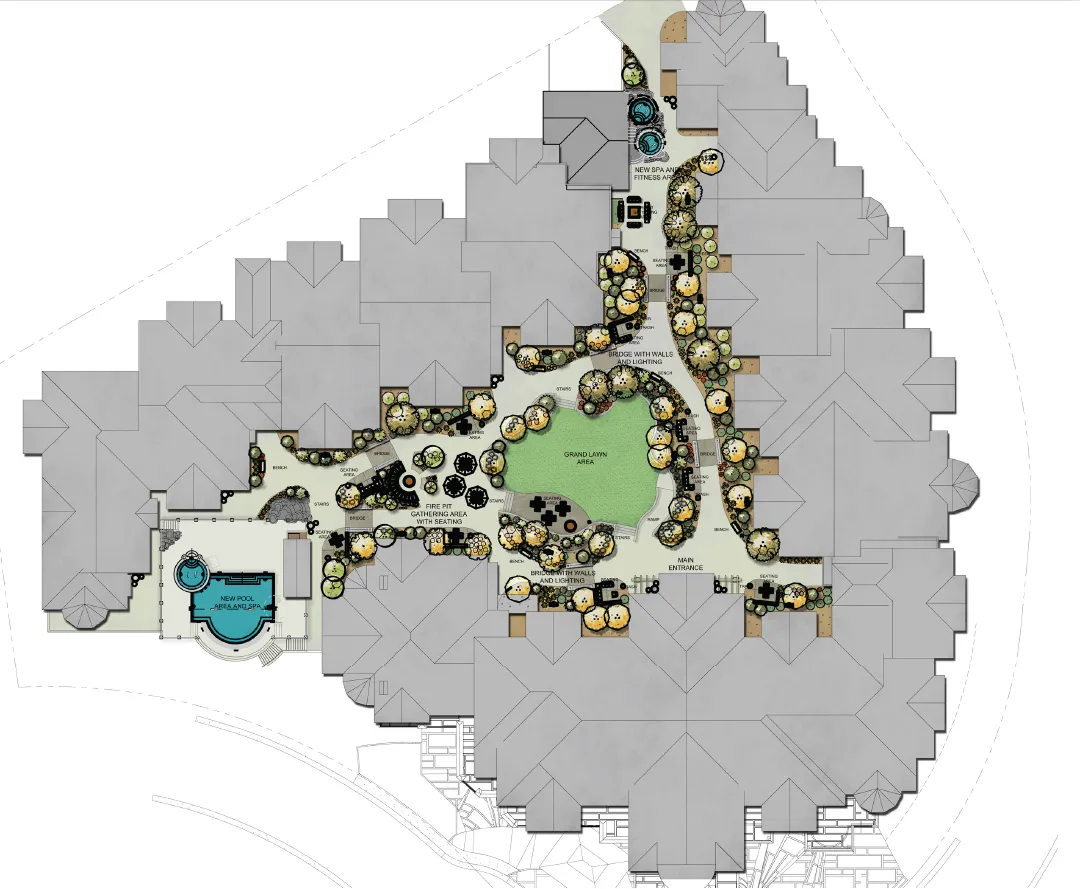
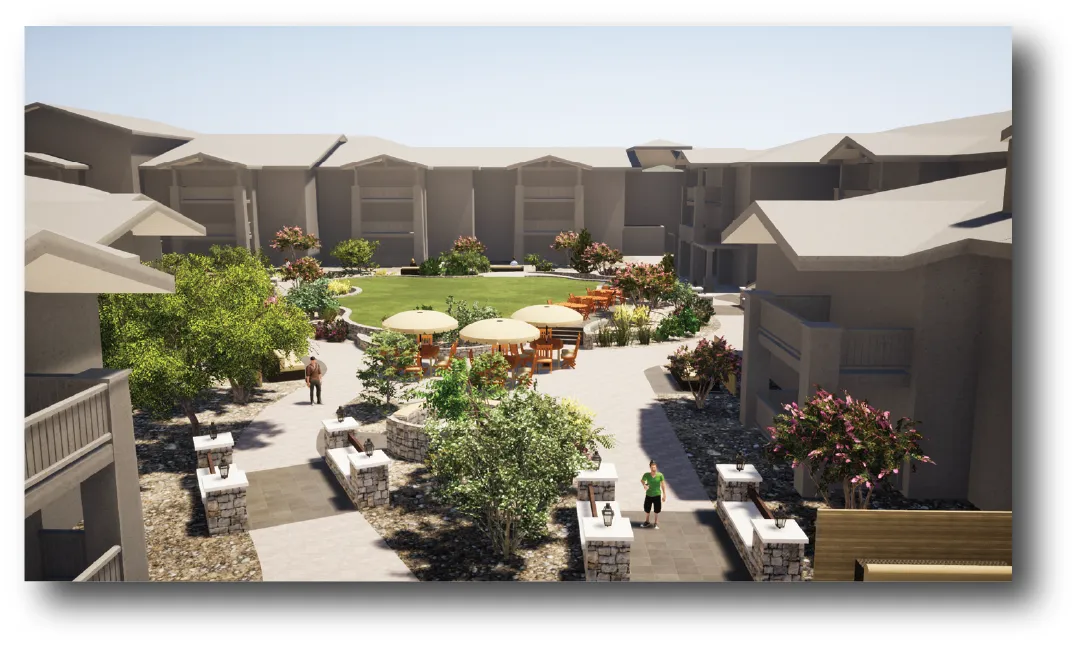
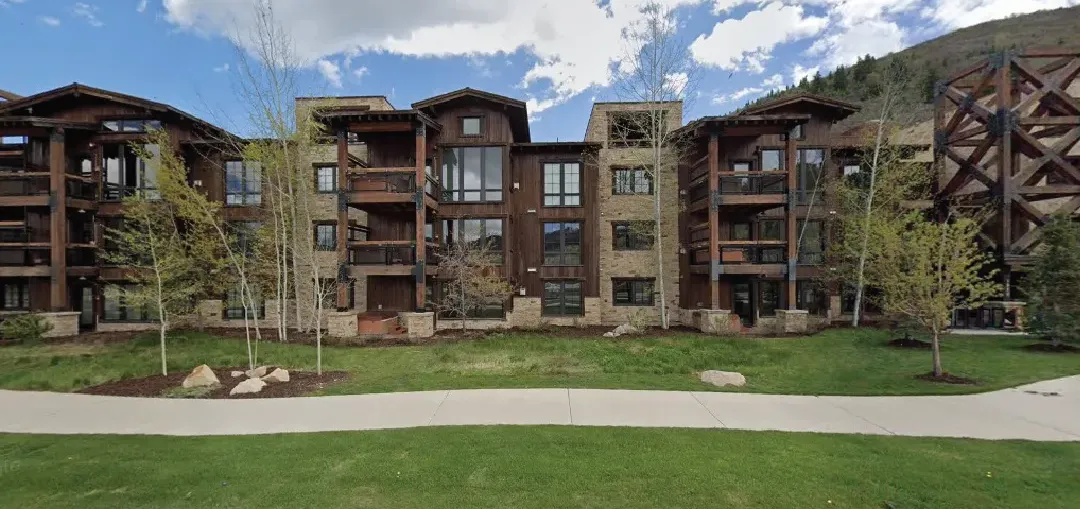
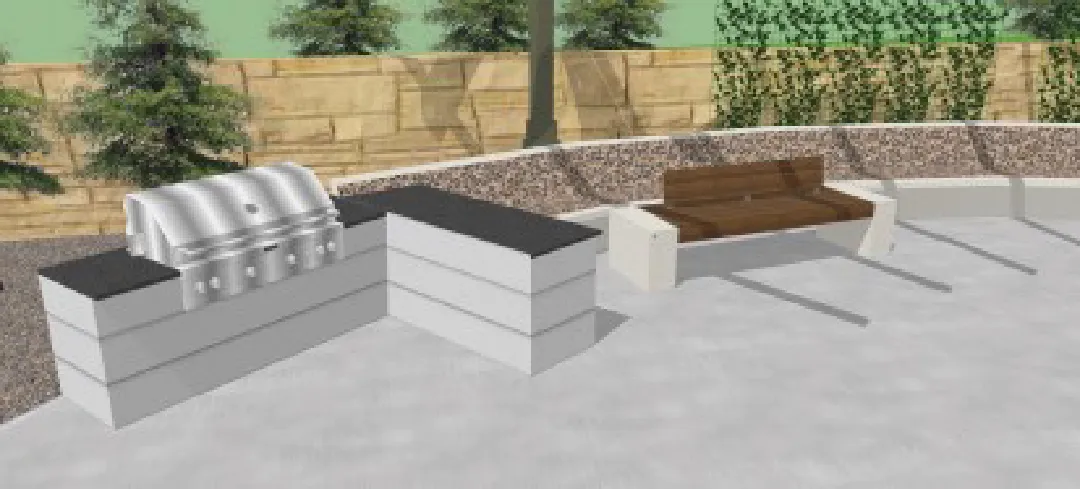
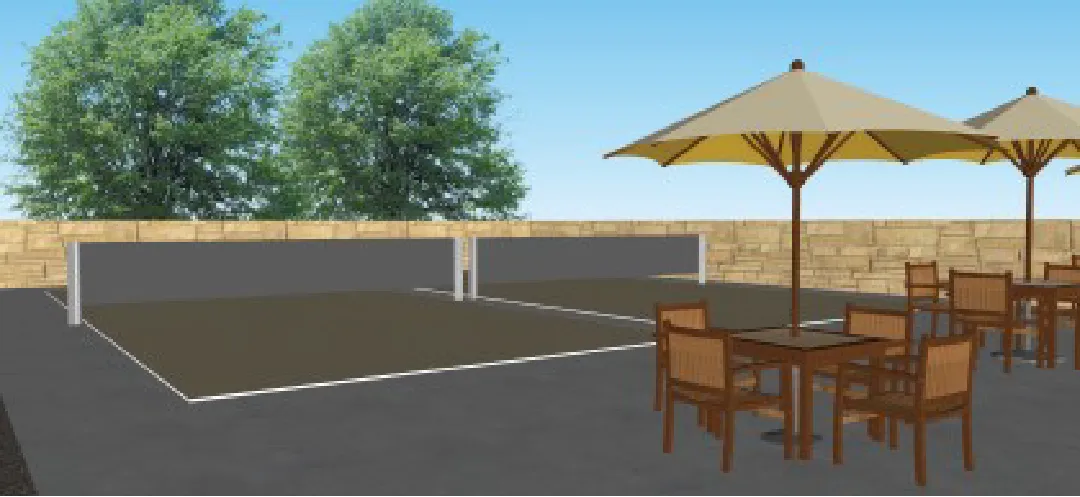
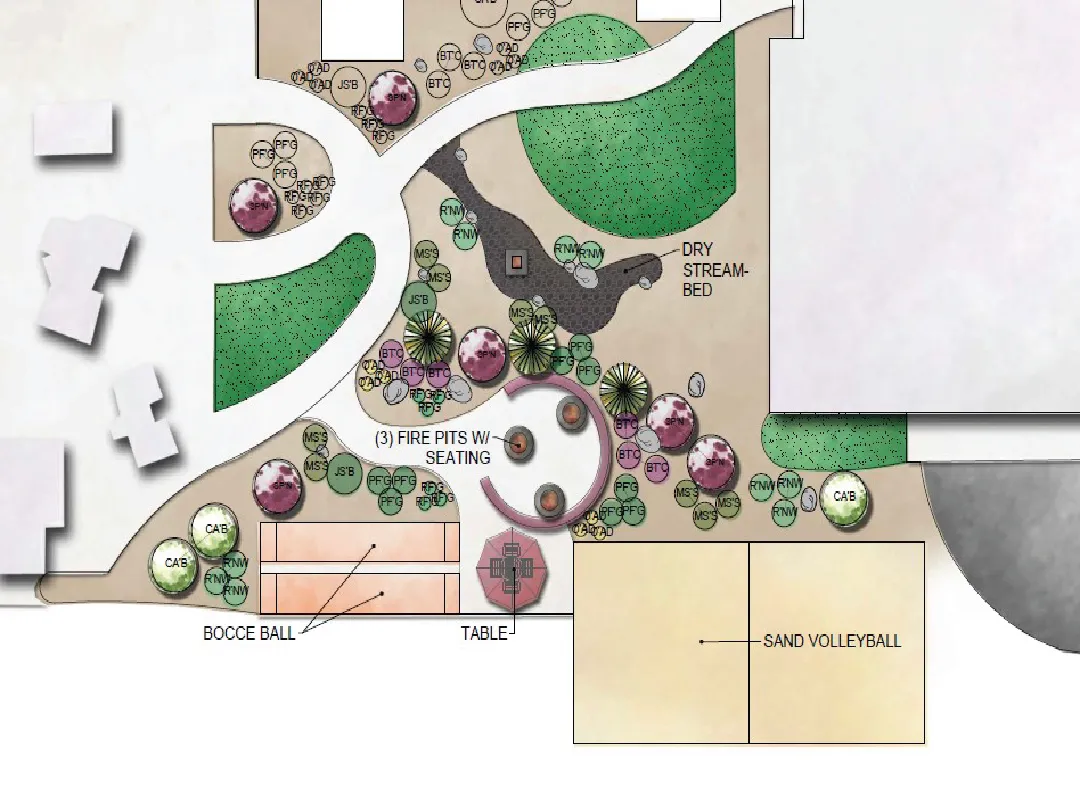
Located in Park City with views of surrounding mountains, the Chateaux owners collaborated for an upgrade to the central courtyard plaza space and amenities. Going from a sea of pavers to a more natural and inviting area with both privacy and space for large and small groups. The overall design was to bring the mountains inside. We created berms and retaining walls holding a variety of local vegetation with heated pathways cutting through the berms. To further advance this concept, we incorporated flat bridges to give the feeling of walking over streams. The Grand Lawn had to facilitate 300 guests with possible tents placed in the area for events. Other site elements included BBQ’s, seating areas and multiple fire pits. Walkways were carefully thought out with signage to provide easy access to the pool and hot tubs. The literal underlying issue was the parking garage weight capacity and waterproof lining that needed to be protected. Existing area drains and parking garage vents also had to be carefully worked around within the landscaping. Between the snow load, captured views for all owners, and parking garage, we were excited to provide an inviting and intimate landscape for all patrons of the Chateaux.
Remodel of central courtyard that is placed on a parking garage.
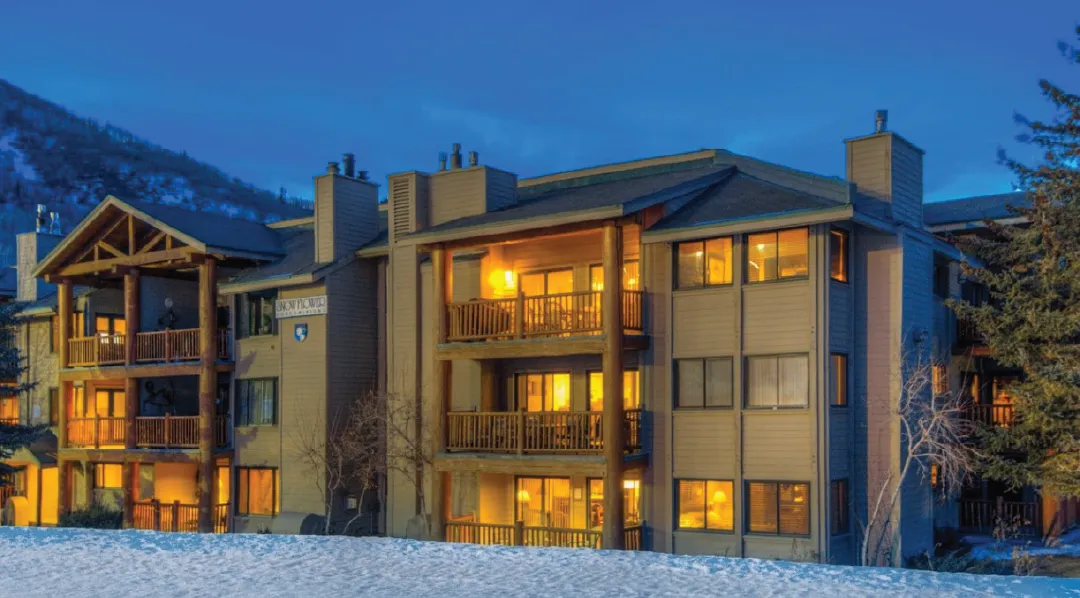
Snow Flower - Park City
Silver Baron Lodge - Park City
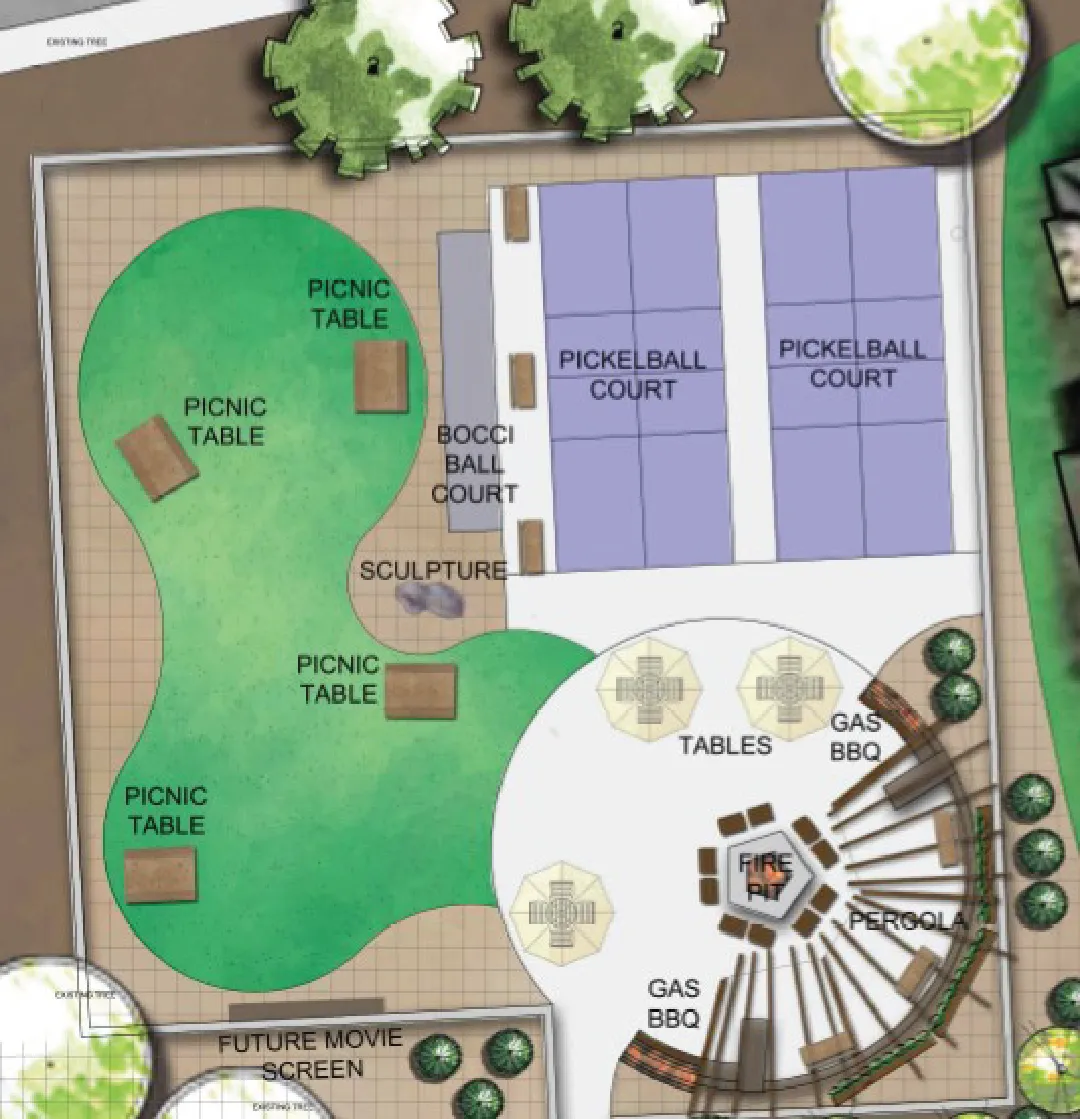
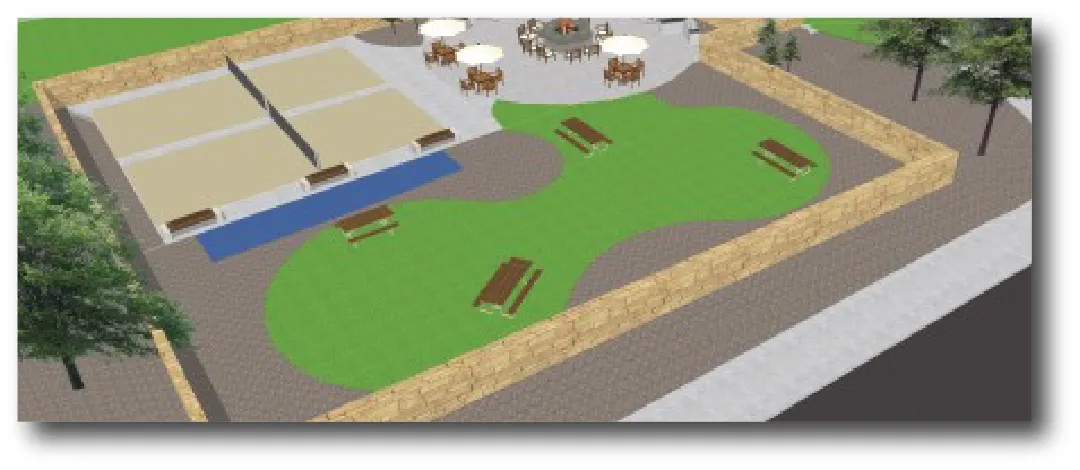
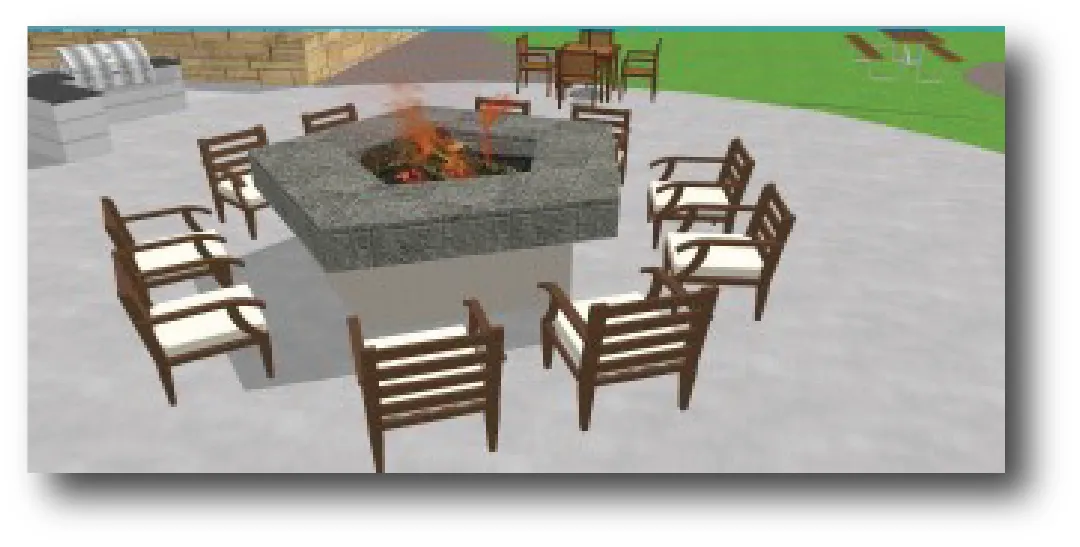
This development wanted to update the landscaping and add amenities in the open space areas. We brought elements from the building to the landscape by incorporating a mining theme. We added a rail car with rail lines mimicked through the landscaping. In the back we added bocce ball, seating areas and open lawn spaces.
Updated amenities and entrances in this heart of this resort town