Nampa High School
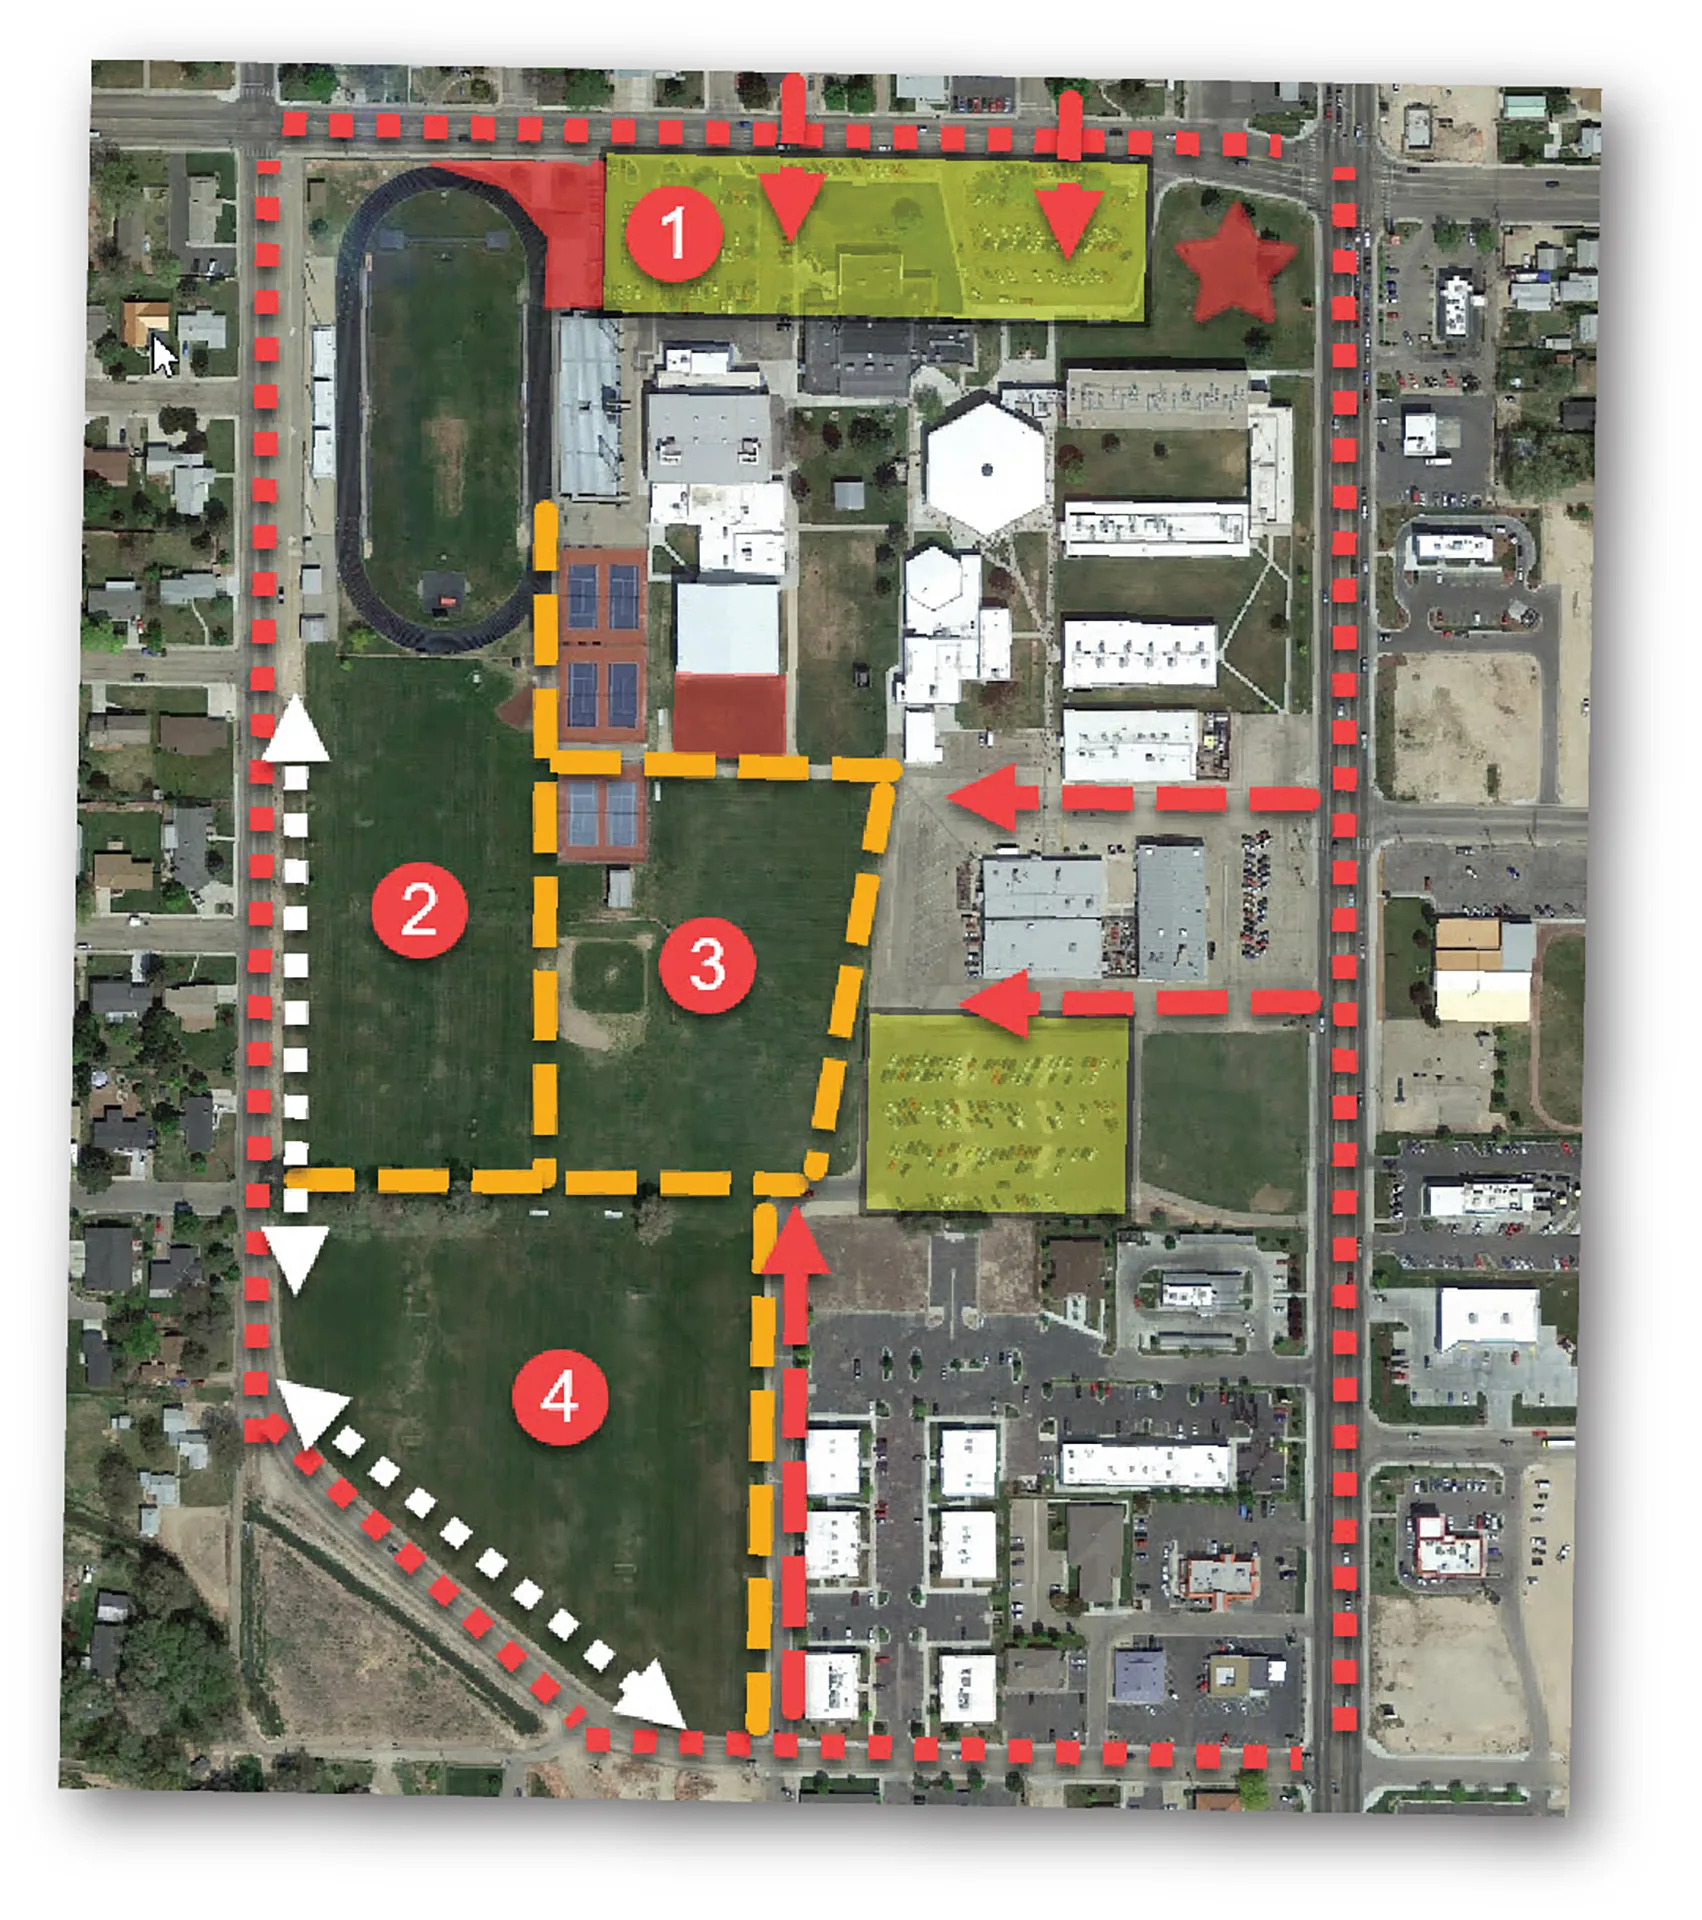
The school board and staff in charge of the Nampa High School recognized the strains that were developing with the growth of the student population at the school. The layout of the property in its current state, did not function for all of the athletic and extra-curricular activities’ needs. In assessing the issues and discussing what needs updated with the staff and school board, we worked together to create a layout and plan of action for future allocation of the budget.
Being part of planning this campus remodel was a design project dream come true.
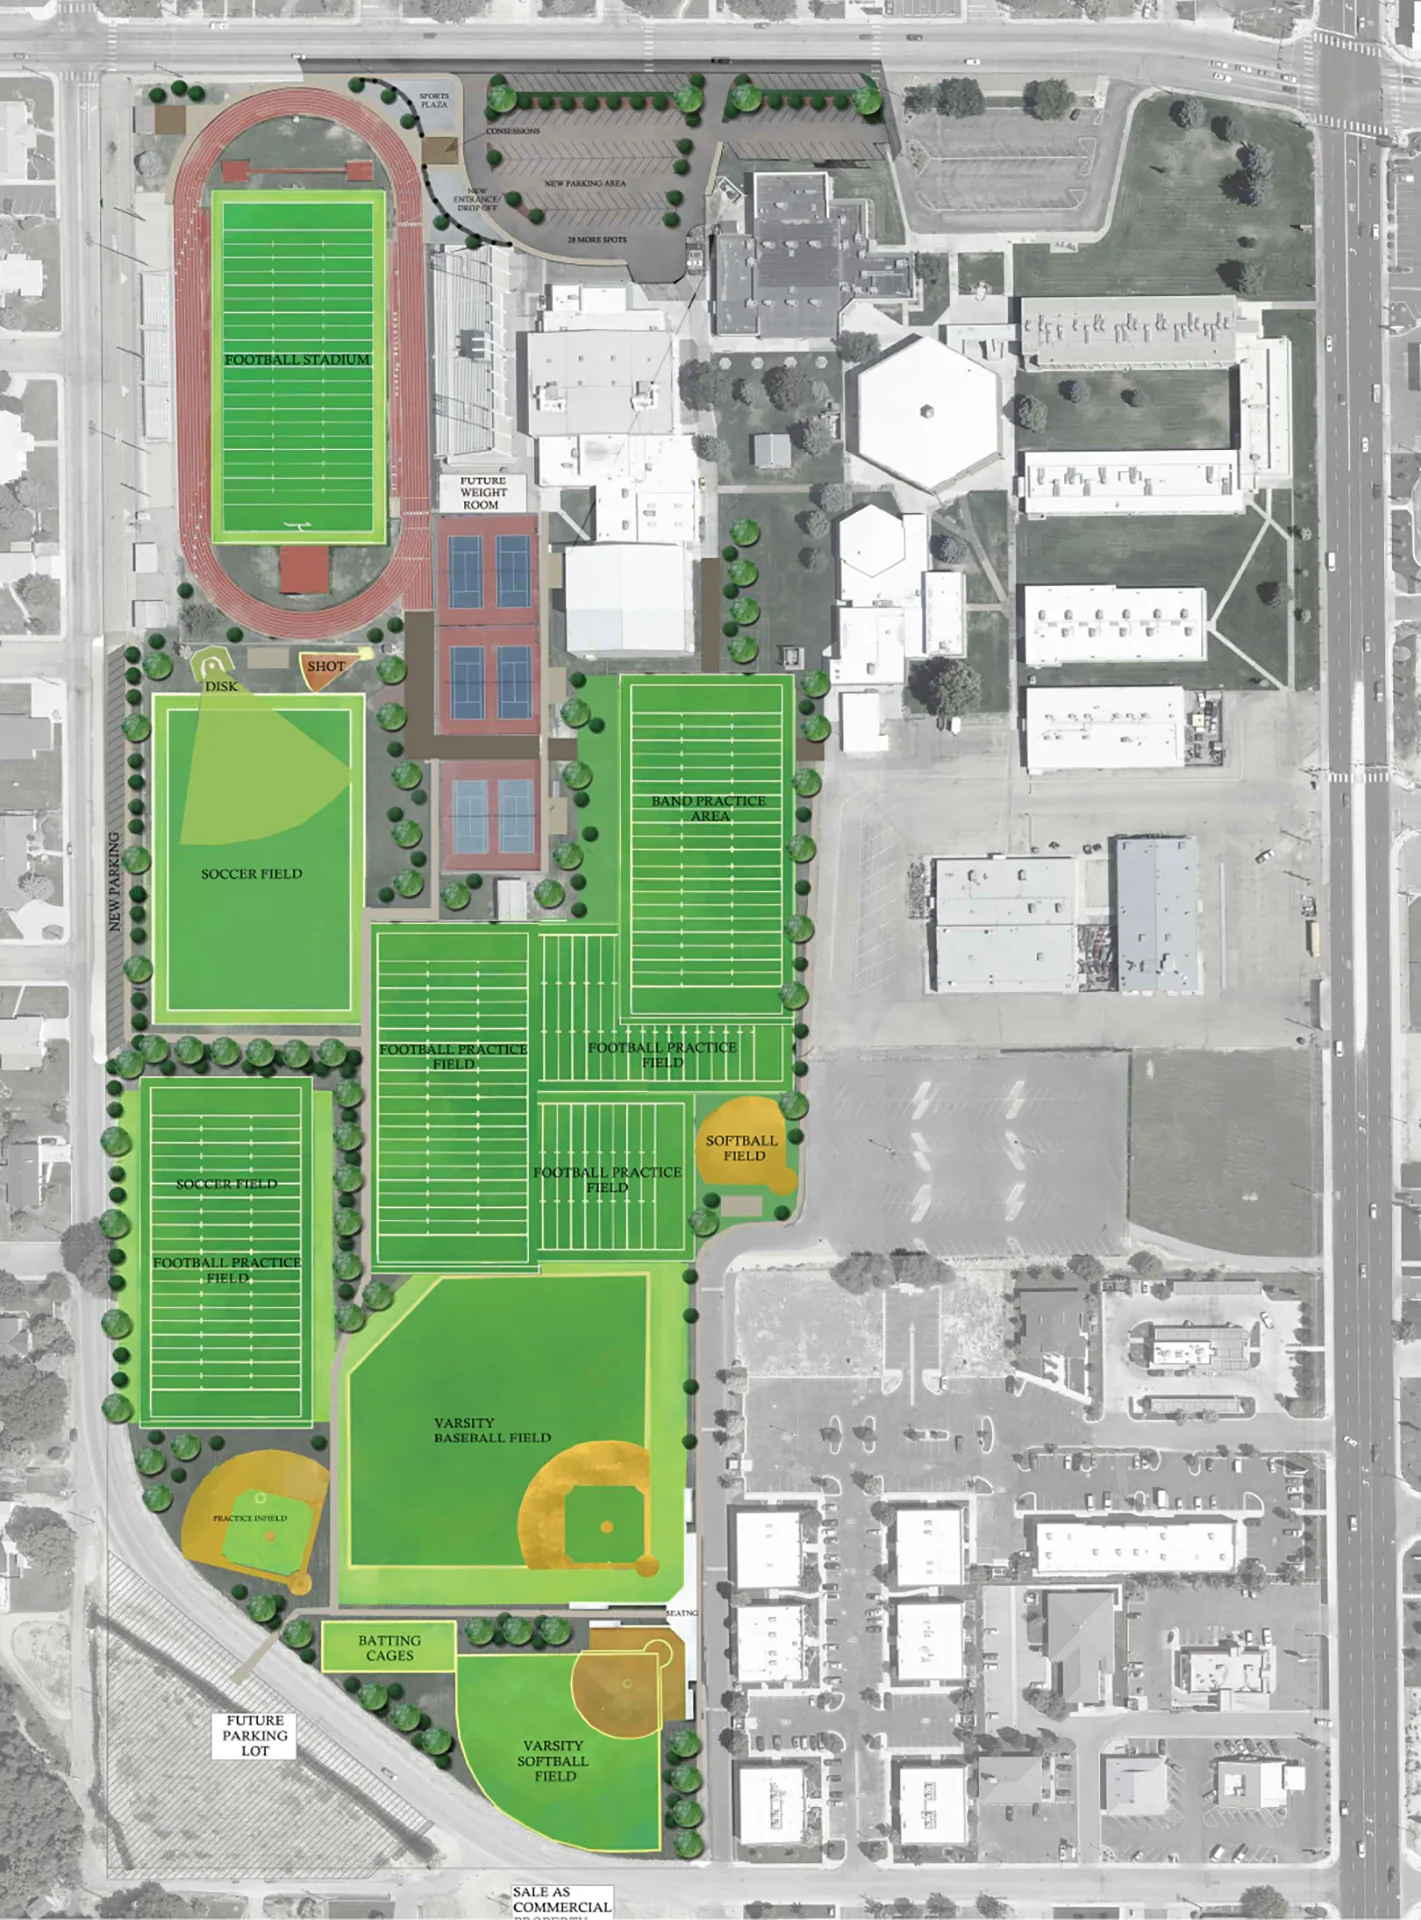
The main concept was the parking lot configuration and updating the entrance to the football stadium. The new entrance would help facilitate entrance ticketing and create a plaza where community donations could be acknowledged. With the open fields and vacant spaces that currently were being underutilized, we designated sports complexes to add a more defined baseball field, softball field, soccer field, band practice area, and extra practice fields for all of the teams to use for practice. We used trees and sidewalks to define these areas. Each space was incorporated for a use with common areas between fields becoming places for aesthetic landscape, seating, restrooms and drinking fountains.
Planning out the land allowed this campus to become a more functional use of space and create new pockets for added amenities.